
Views






Address
11760 E Eastlake Court, Parkland, FL
Price
$ 1,088,000
Property Attributes
- MLS#B26080506
- TypeSingle Family
- Listing Status Active
- CountyBroward
- CityParkland
- Area3614
- NeighborhoodPARKLAND BAY
- Zip33076
- Style
- Year Built2018
- Taxes$ 19194
- Price$ 1,088,000
- Bedrooms4
- Full Bathrooms2
- Half Bathrooms1
- Sqr Footage2847
- Lot Size0.19 Acres
Data Source:
Beaches MLS (FL)
Property Description
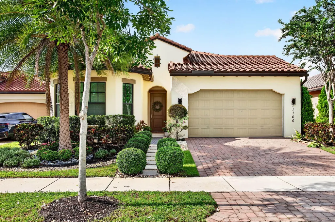
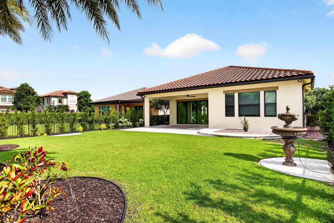
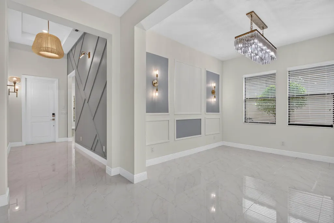
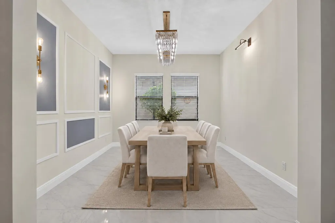
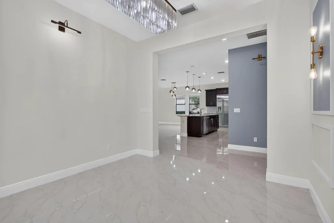
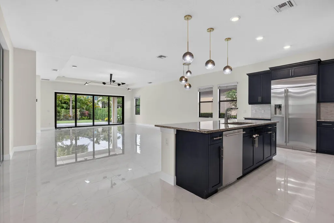
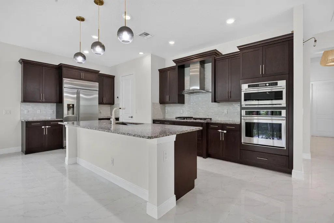
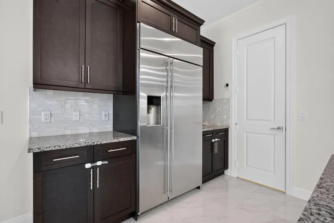
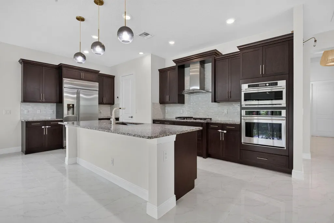
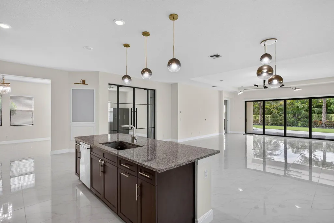
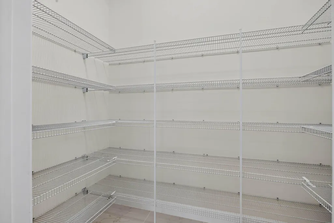
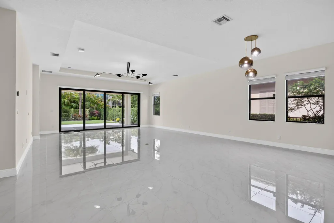
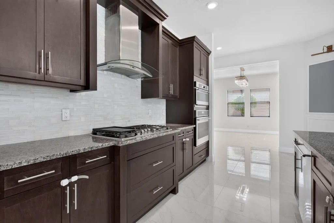
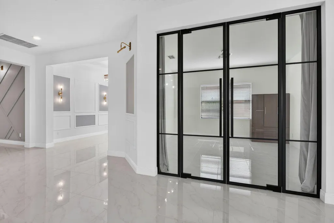
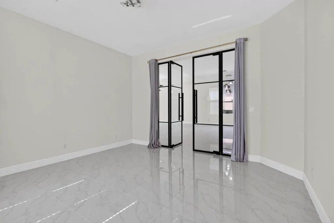
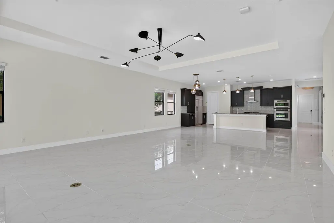
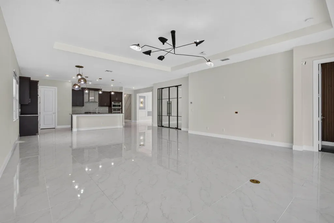
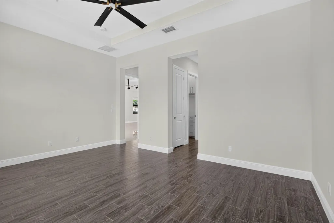
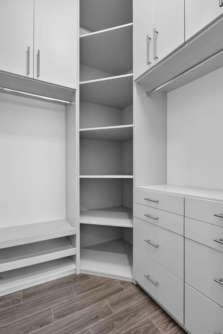
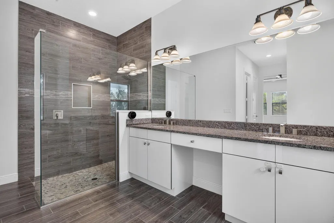
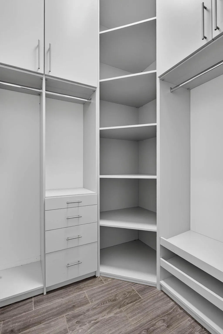
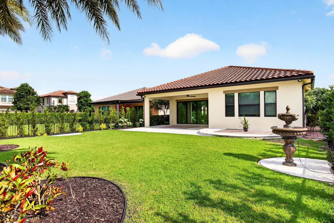
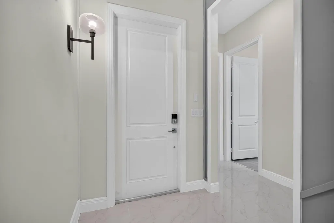
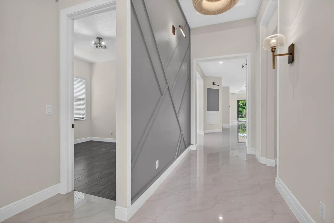
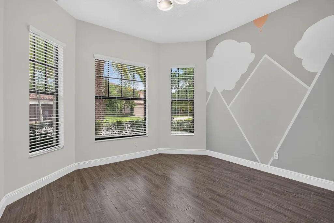
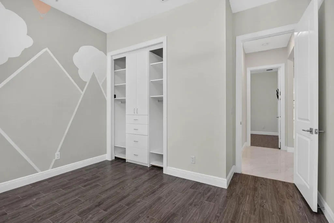
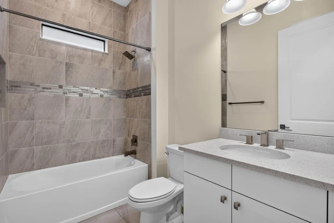
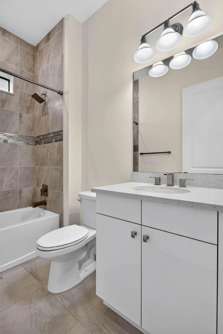
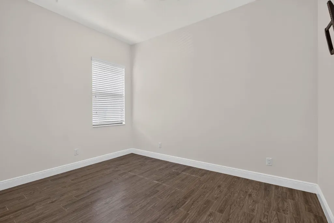
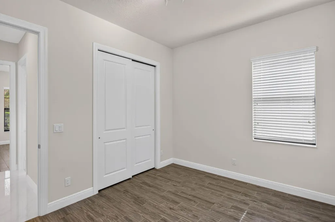
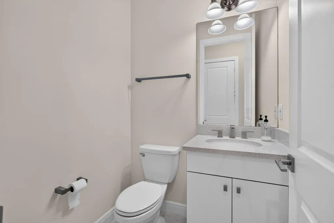
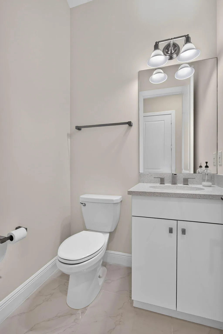
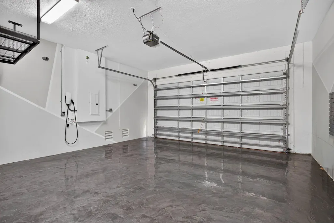
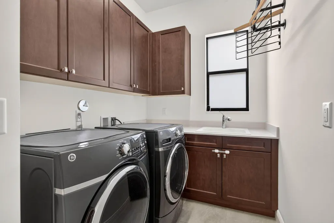
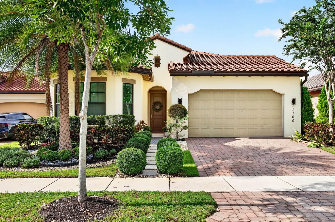
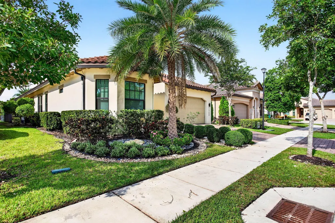
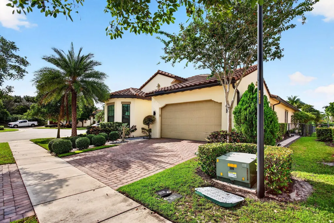
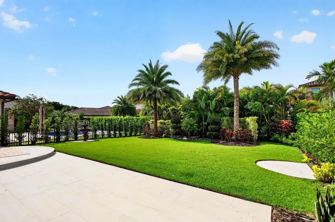
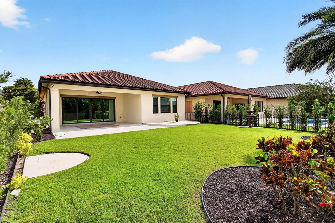
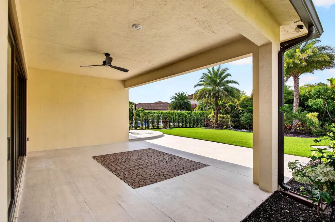
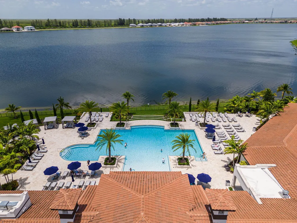
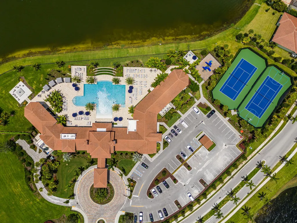
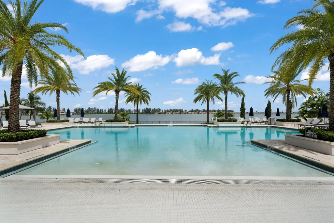
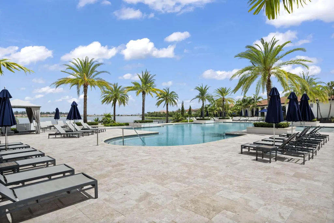
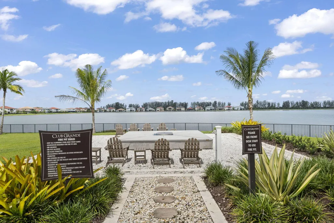
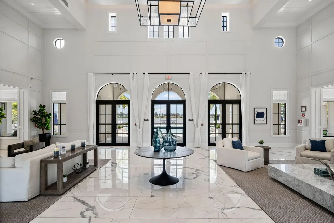
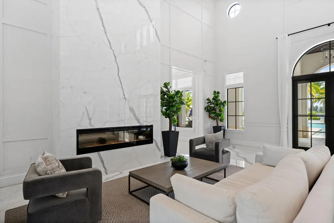
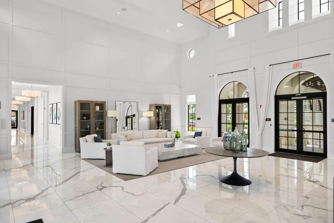
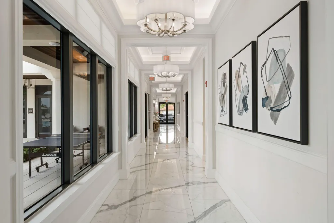
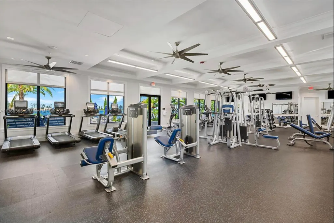
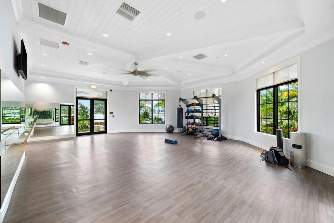
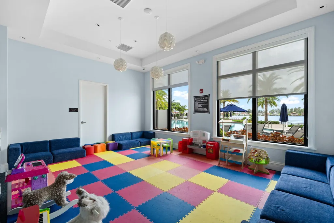
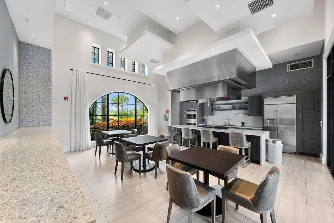
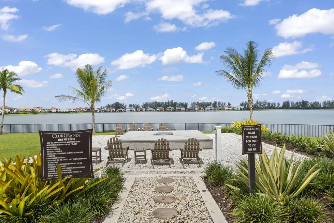
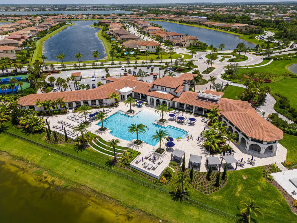
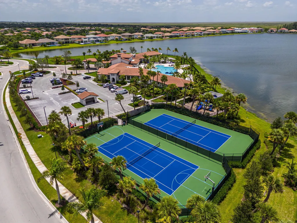
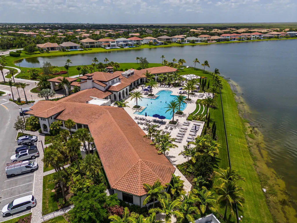
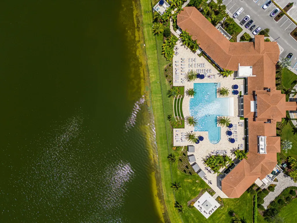
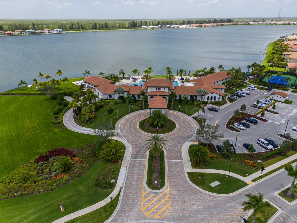
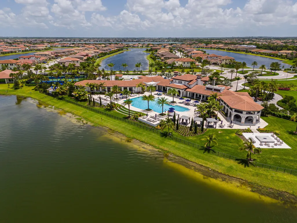
Beautiful 4-bedroom, 3-bathroom extended one-story home on an oversized cul-de-sac lot in desirable Parkland Bay. The triple-split floor plan includes a formal dining room, eat-in kitchen, Monogram appliances, soft-close cabinetry, pull-out drawers, designer backsplash, and a glass-door upgrade. Porcelain and wood-look tile flooring, smooth walls, built-in closets, designer lighting, and Arhaus sconces add style throughout. Additional features include an epoxy-finished garage, Tesla charger with 60-amp connection, Wi-Fi extender, holiday outlets, and backyard gas connection. Enjoy an expanded patio and fenced backyard, plus Parkland Bay's resort-style amenities, including a clubhouse, pool, spa, fitness center, sports courts, playground, and more.
| Elementary School | Middle School | High School |
|---|---|---|
| Park Trails Elementary School | Westglades Middle School | Marjory Stoneman Douglas High School |
| Price History | |
|---|---|
| 9/25/2026 | Listed $1,088,000 |
General Features
| Membership Required | false |
|---|---|
| Sewer | Public Sewer |
| Heating | Central,Electric |
| Cooling | Central Air,Ceiling Fan(s),Electric,Gas |
| Utilities | Cable Available,Electricity Available,Sewer Available,Underground Utilities,Water Connected |
| Possession | Other |
| Roof | Tile |
| Appliances | Cooktop,Dryer,Dishwasher,Gas Cooktop,Disposal,Ice Maker,Microwave,Oven,Refrigerator,Washer |
| HOA Fee | 676 |
| Garage Spaces | 2 |
| Association Fee Includes | Common Areas,Maintenance Grounds |
| Patio/Porch Features | Patio |
| Architectural Style | Ranch |
| Pool Features | Association,Heated |
| Security Features | Gated with Guard,Gated Community,Smoke Detector(s),Security Guard |
| Construction Materials | Block,Stucco |
| Pets Allowed | Breed Restrictions,Yes |
| Year Built | 2018 |
| Electric | Underground |
| View | Garden |
| Stories Count | 1 |
| Levels | One |
| Property Subtype | Single Family Residence |
| Tax Year | 2025 |
| Waterfront Features | None |
| Community Features | Home Owners Association,Gated,Property Manager On-Site,Street Lights |
| Community Type | Gated Community |
| Accessibility | None |
| Assoc Fee Paid Per | Monthly |
| County | Broward |
| New Construction | false |
| Property Type | Residential |
| Association Amenities | Basketball Court,Clubhouse,Fitness Center,Maintenance Grounds,Gated,Management,Maintenance,Playground,Pool,Sidewalks,Tennis Court(s),Trail(s) |
| Attached Garage | true |
| Subdivision Name | PARKLAND BAY |
| Facing Direction | North |
| Garage Y/N | true |
| Total Rooms | 3 |
| Full Baths | 2 |
| Status | Active |
| High School | Marjory Stoneman Douglas |
| City | Parkland |
| Senior Community Y/N | false |
| MLS Area | 3614 |
| Carport Y/N | false |
| Elementary School | Park Trails |
| Tax Annual Amount | 19194.89 |
| Middle/Junior High School | Westglades |
| Property Condition | Resale |
| MLS Area Minor | NW41 - North Broward 441 To Everglades (3611-3642) |
| Virtual Tour | https://www.propertypanorama.com/11760-E-EASTLAKE-Court-Parkland-FL-33076--B26080506/unbranded |
| Standard Status | Active |
| Occupancy Type | Owner |
| Property Sub Type Additional | Single Family Residence |
| PostalCity | Parkland |
| Legal Description | PARKLAND BAY 183-49 B LOT 247 |
Interior Features
| Interior Amenities | Breakfast Bar,Bedroom on Main Level,Breakfast Area,Bathtub,Closet Cabinetry,Dining Area,Separate/Formal Dining Room,Dual Sinks,High Ceilings,Kitchen Island,Pantry,Split Bedrooms,Soaking Tub,Separate Shower,Walk-In Closet(s),Bar |
|---|---|
| Flooring | Marble,Tile,Wood |
| Furnished Y/N | Unfurnished |
| Total Stories | 1 |
| Air Conditioning Y/N | true |
| Heating Y/N | true |
| Window Features | Other |
| Fireplace Y/N | false |
| Half Baths | 1 |
| Laundry Features | Laundry Room |
| Total Bedrooms | 4 |
| Main Level Bedrooms | 4 |
| Main Level Bathrooms | 3 |
| Total Baths | 3 |
Exterior Features
| Private Pool | false |
|---|---|
| Exterior Amenities | Garden,Outdoor Living Area |
| Fencing | Back Yard |
| Parking Features | Attached,Driveway,Garage |
| Lot Features | Cul-De-Sac,Oversized Lot,Sprinklers Automatic,< 1/4 Acre |
| Water Source | Public |
| Total Parking | 4 |
| Lot Size Area | 8318 |
| Spa | false |
| Building Area Total | 3601 |
| Lot Size Acres | 0.19 |
| Road Surface Type | Paved |
| Waterfront Y/N | false |
| Covered Spaces | 2 |
Amenities
- Foreclosure
- Views
- Short Sale
- New Construction
- Adult 55+
- Lease To Own
- No HOA Fees
- Furnished
- Primary On Main
- Air Conditioning
- Seller Finance
- Green
- Fixer Upper
- Horse
- Golf
- Fireplace
- Deck
- Garage
- Basement
- Pool
Property vs Single Family Average in 33076
Price
Taxes
Year Built
 All information deemed reliable but not guaranteed. All properties are subject to prior sale, change or withdrawal. Neither listing broker(s) or information provider(s) shall be responsible for any typographical errors, misinformation, misprints and shall be held totally harmless. Listing(s) information is provided for consumer's personal, non-commercial use and may not be used for any purpose other than to identify prospective properties consumers may be interested in purchasing. The data relating
